F&B consulting and professional kitchen design firm
































Designing a professional kitchen: from site study to feasibility
Designing a professional kitchen begins with choosing the location, whether leased or purchased. The firm then evaluates the project's real estate, economic, and technical requirements.
It analyzes the commercial potential of each location, its access points and workflows, then verifies critical criteria: available surface area, ventilation, circulation, accessibility for people with disabilities, and health and fire safety standards. This feasibility study secures the project before any contracts are signed.
It also assists with the negotiation of leases, acquisitions, or sales, by evaluating rent, service charges, exit conditions, and entry fees in relation to the operating model.
Finally, it establishes the seating capacity, the profitability forecast, and the kitchen floor plan, and manages the technical, regulatory, and construction aspects.
How do you design a functional professional kitchen?
F&B operational consulting transforms a restaurant concept into an organized, sustainable, and profitable kitchen.
It defines the concept, menu, and customer journey based on the location (restaurant, hotel, rooftop, or food court), then structures the workflow: preparation, cooking, storage, dishwashing, front-of-house/back-of-house coordination, costs, inventory, and staffing.
It then prepares for the installation: supplier selection, equipment choices, staff training, procedure documentation, and real-world testing to ensure a smooth opening.
Why entrust the design of your professional kitchen to an F&B consulting firm?
We design
Every layout plan is tailored to the specific operation, the technical constraints of the space, and the real-world working conditions of the kitchen staff.
We offer
Production zones that follow a logical workflow : preparation, cooking, storage, and dishwashing, without unnecessary cross-traffic.
We introduce
Incorporating current culinary trends and practices into the design, to ensure the kitchen can evolve alongside your concept.
We take
Taking into account local products, seasonality, and the history of the site to give your offering a unique signature.
We integrate
Digital solutions for tracking workflows, inventory, and staff to simplify daily operations.
We innovate
By adjusting equipment and processes to increase efficiency and set your restaurant apart.


Who hires an F&B consulting firm to design a professional kitchen?
Real estate developers & investors
When considered from the programming stage, food service enhances the appeal, utility, and value of a real estate development.
Leisure sector organizations
Museums, parks, zoos, and cultural sites need an offering and a kitchen scaled to their visitor numbers,their seasonality, and their specific constraints.
Station & airport managers
In these high-traffic locations, the kitchen layout must ensure fast service, seamless workflows, and high profitability per square meter.
Hospitality industry stakeholders
A well-positioned culinary offering, supported by a high-performance kitchen, strengthens the hotel's image, customer loyalty, and revenue.
Why choose Tomorrow Food for your professional kitchen design?
Operational expertise
Tomorrow Food combines real estate consulting, F&B strategy, and professional kitchen design.
On the real estate side,the firm verifies feasibility, usable space, ventilation, applicable standards, workstation layout, profitability, and safety requirements.
Regarding operations, it translates the concept into a concrete plan : zones, equipment, the connection between the kitchen and the dining area, performance indicators, and opening support.
Large-scale projects
Food court, premium hotelorF&B&E programming for large-scale real estate projects : Tomorrow Food supports complex operations with a bespoke approach.
This experience allows the firm to design, lay out, and equip professional kitchens tailored to the constraints and ambitions of each site.
We were extremely pleased with the work performed. Tomorrow Food proved to be responsive, efficient, and proactive, demonstrating a deep understanding of F&B challenges. Their expertise was a real asset in moving our project forward.

Collaborating with Tomorrow Food means relying on a team of true food service professionals, highly knowledgeable about the Parisian and French market, and always ready to explore innovative approaches.

When managing the commercial offerings at French train stations, we sometimes need expert support. With its insight into F&B trends, its bold approach, and its commitment to simple, generous cuisine, Tomorrow Food helped us rethink what a significant part of station catering could be (and will be): regional cuisine, accessible to everyone, complementing local restaurant offerings and meeting evolving customer expectations. From menu development to artistic direction, Tomorrow Food assembled a complete and complementary team.
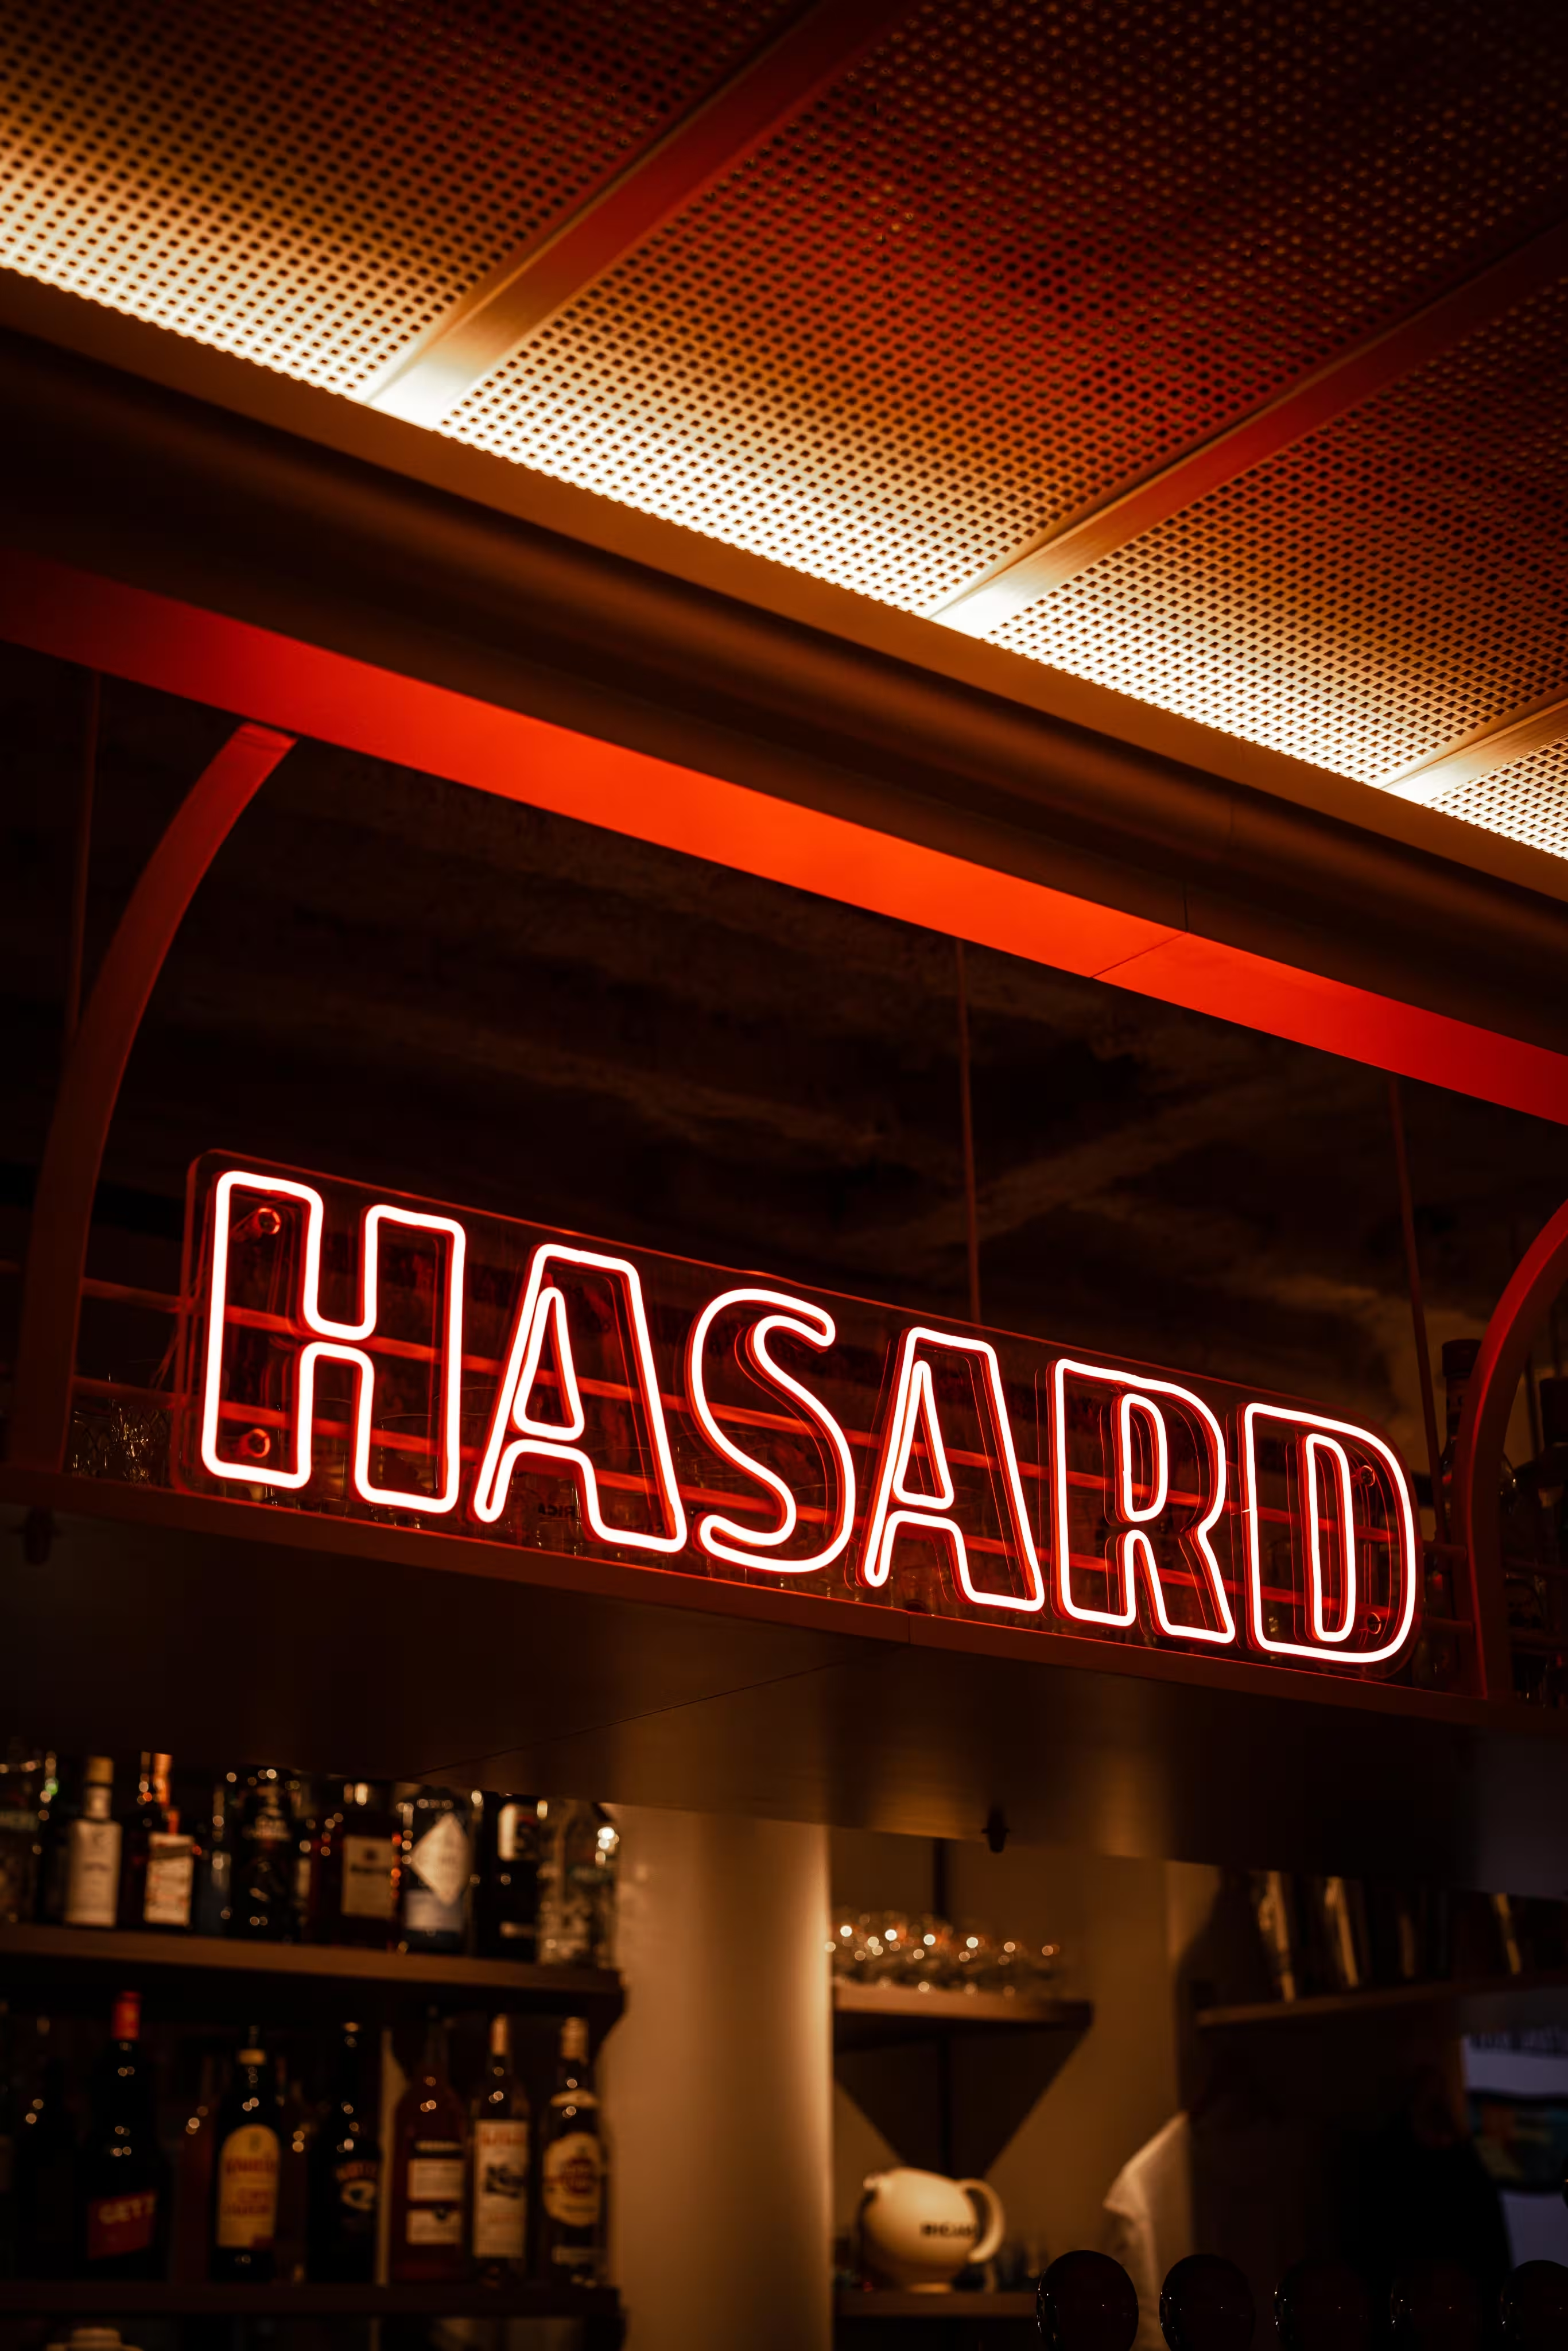
Aiming to launch a retail-focused innovation lab offering food services, we approached Tomorrow Food in 2023. After several weeks of collaborative brainstorming, we conceived an original concept: Bistro Hasard, located near Saint-Lazare Station. Launched in April 2024, this establishment offers innovative gaming-themed experiences. This unique venture required a complete alignment of visions between Tomorrow Food and us, as well as unwavering mutual trust. By combining these two ingredients, we successfully developed a one-of-a-kind establishment that satisfies customers and is becoming a benchmark.

From concept creation to detailed definition, the team demonstrated true professionalism, responsiveness, and valuable expertise. Communication was excellent within the project team and with our board. The financial figures were well-structured and consistent. The TFA team was attentive and willing to challenge themselves to bring our project to fruition.
